Sink marks in injection molding are local depressions on a moulded surface. On a plastic cap, a shallow dip can interrupt the reflection across the top panel and become noticeable even when the cap looks complete. The purchasing question is how to judge that surface fairly—and what evidence justifies changing the process or the tool.
Start with the affected feature and its requirement. An appearance concern on a display surface needs a different acceptance discussion from a depression affecting an interface. Use the cap defect trial-record guide for the common sample record; this article focuses on the sink-mark decision.
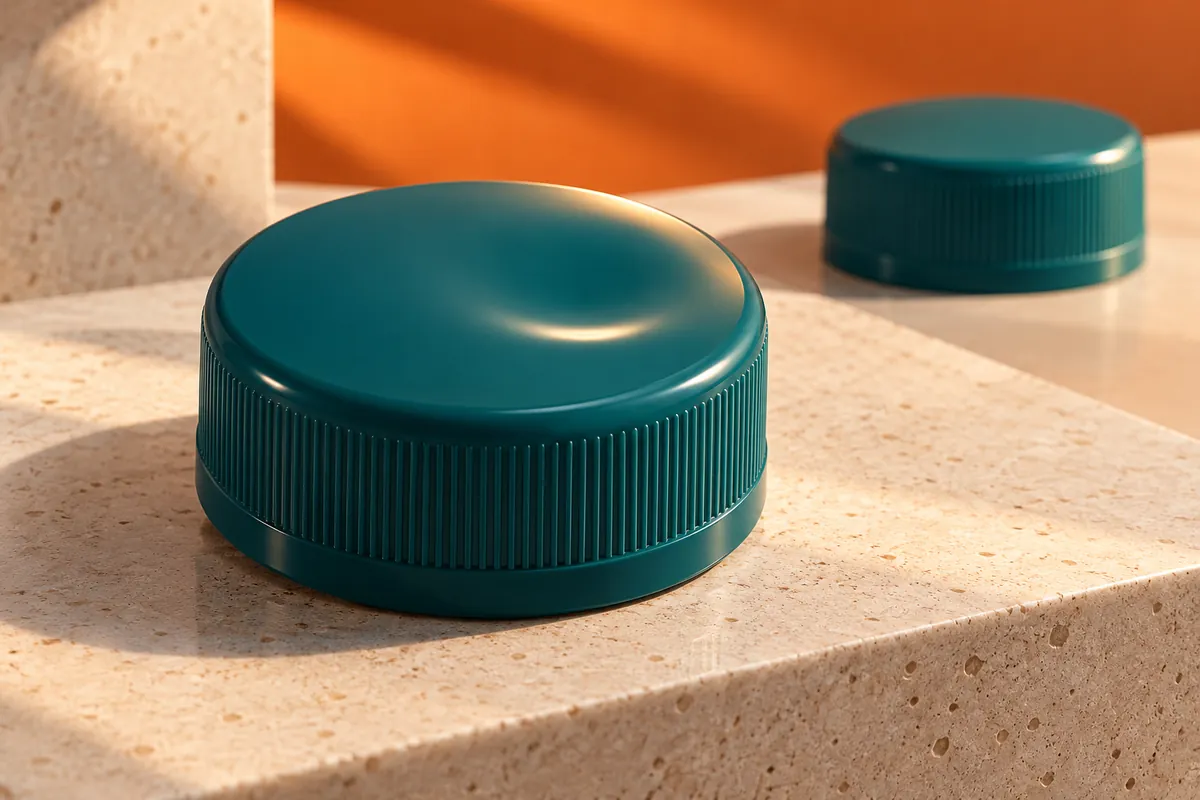
Check what lies behind the depression
Autodesk’s troubleshooting guidance describes sink formation as cooling shrinkage pulling an already solidifying surface inward. A thicker region behind the surface can be relevant, including a junction with another feature. Its guidance also identifies material compensation and gate freeze-off as areas to investigate.
For a cap review, ask the designer to locate the visible depression on a section of the approved part. Is there a local increase in material beneath it? Is the marked region part of the top panel, a seal, a thread-supporting section or a lid detail? Keep the drawing revision beside the photograph.
This comparison establishes a question for the team; it does not establish a cause. Avoid naming every reflection change a sink mark. Confirm that the concern is an actual surface depression rather than only a colour or gloss difference. If the distinction is unclear, agree a suitable inspection method before ordering a correction.
Make the appearance requirement repeatable
Sink visibility depends on more than depth. Autodesk notes the influence of colour and surface texture. A cap photographed under a narrow strip light may look different from the same cap in ordinary handling. Neither image is a complete acceptance requirement.
We recommend a short appearance agreement covering the viewing conditions, the part orientation and the surfaces being assessed. Use the intended production colour and finish. State whether the decision concerns the loose cap, the assembled package or both. Retain the agreed physical reference instead of relying only on a compressed image sent by message.
The following is a proposed review format, not a universal cosmetic standard:
| Item to agree | Useful project evidence |
|---|---|
| Surface and location | Marked whole-cap view and drawing reference |
| Viewing condition | Agreed lighting, distance, orientation and background |
| Material and finish | Resin grade, colour system and specified texture or polish |
| Sample condition | Cavity identity, collection time and agreed conditioning |
| Acceptance boundary | Approved reference, stated limits and decision authority |
If a measured limit is required, specify what is measured and how. A numerical depth without a measurement location or method can create another disagreement. The cap inspection agreement guide covers that separate task.
Decide which question a proposed adjustment will test
There are several possible investigation routes. The useful next step depends on the observed location and the available evidence, rather than on a universal instruction to increase pressure or extend cooling.
For a process study, ask the team to state its hypothesis and comparison plan. Which condition will change? Which samples and records will show the result? What else must still pass? Preserve the baseline and the changed-condition samples under the same appearance assessment.
If the proposal concerns packing, ask how the team will assess whether the region can still receive material through the relevant flow path. If it concerns thermal conditions, ask which recorded temperatures or cooling conditions support the proposal. A timer setting alone does not describe the condition of the cap. Our cooling-time and trial guide explains the timing distinction.
These questions organise an engineering review. Qualified process personnel must choose settings within the actual resin, machine and tooling limits; this article supplies no pressure, temperature or time recipe.
Treat geometry and finish changes as separate approvals
INEOS’s PP processing guide connects local thick sections with sink-mark concerns and discusses part-design approaches. That supports reviewing the section, not applying one rib ratio or thickness rule to every closure.
A proposed geometry change should identify the affected feature and preserve the required package function. Ask for the revised section, the reason for the change and the checks needed on the resulting cap. Removing material from a region involved in sealing or engagement requires a functional review as well as an appearance review.
A finish change is another decision. Ask whether a proposed texture addresses the agreed appearance requirement or merely makes the depression less noticeable. Do not describe a different reflection as proof that the underlying geometry has been corrected. Keep the finish specification and its approval separate from the process study.
For a dimensional concern, continue to the HDPE shrinkage and tool-correction guide. A local sink mark and an overall dimensional allowance are related engineering subjects, but they are different acceptance questions.
Release the result against both appearance and function
Before the repeat trial, agree which cavities, run conditions and samples will represent the proposed production condition. The plan should cover the affected feature and the closure functions relevant to the order. Select those checks from the actual design: sealing, seating, engagement, opening or lid operation where applicable.
Record the outcome as separate decisions. Did appearance meet the agreed reference? Did the applicable dimensions and functions pass? Is any exception accepted, by whom and under which specification revision? A more attractive cap should not silently replace the original functional requirement.
For a new water or beverage cap mould, include the intended surface finish, resin and appearance concerns with the closure drawing. Send those inputs through the mould review form so the discussion starts with a defined product requirement.
Questions buyers ask
Does a sink mark mean the cap will leak?
The appearance observation alone does not establish leakage or a passing seal. Identify the affected location and perform the package checks agreed for that design.
Can a longer cooling time guarantee a smooth top panel?
No. Cooling is one area to assess alongside geometry and material compensation. A proposed change needs a comparison that includes the resulting appearance and relevant cap functions.
Can a simulation replace sample approval?
Use a simulation as supporting engineering evidence with its inputs and limitations recorded. Accept the supplied cap against the agreed samples and test requirements; a predicted surface result is not the delivered product.